


A Luxury Walk-In Dressing Room in Lifton, Near Launceston
Updated: 5 days ago
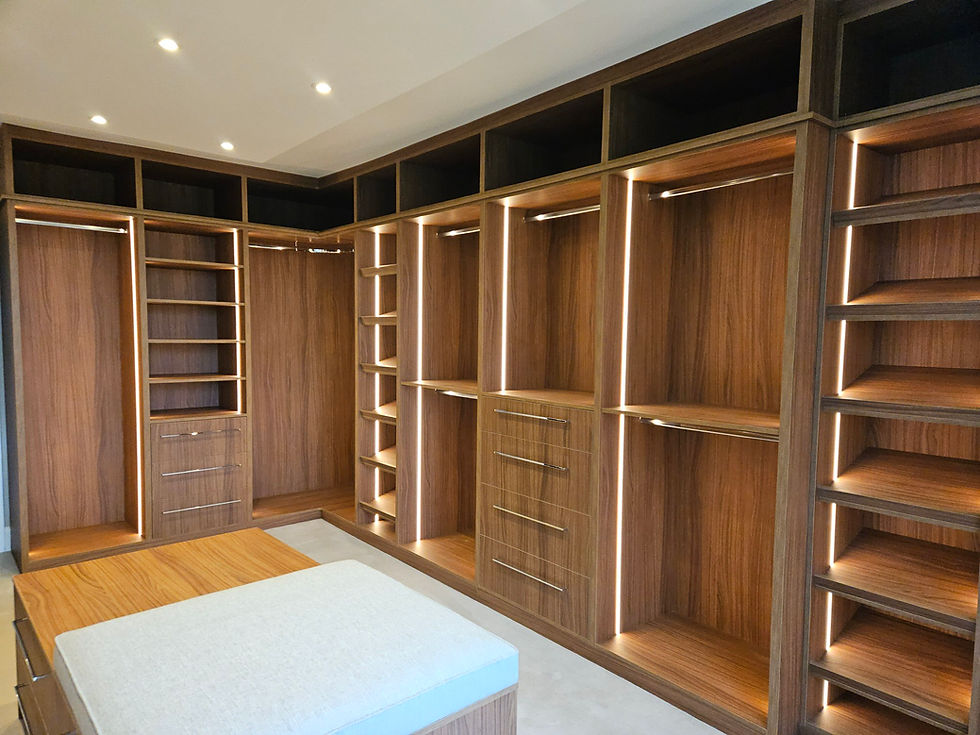
Every so often, a project comes along where the brief is very clear from the start. Our customer, based in Lifton near Launceston, knew the look and feel she wanted for her new walk-in dressing room. She had gathered inspirational images and wanted us to create an elegant, open wardrobe space with the same refined feel, but designed precisely around her room, her storage needs and the way she wanted to use the space day to day.
Chris worked closely with the customer to develop the design, looking carefully at the style she liked, the proportions of the room and the practical details that would make the dressing room not only beautiful, but genuinely useful.
The Brief
The customer wanted an open walk-in dressing room with no wardrobe doors, allowing everything to be visible and easy to access. The design included a considered mix of full-length hanging for longer items, half-length hanging rails for shirts, jackets and shorter garments, open shelving, drawers and dedicated shoe storage. A curved corner rail was also included to make good use of the corner space and keep the hanging areas flowing neatly around the room.

LED lighting was also an important part of the brief. Rather than simply creating storage, the aim was to create a calm, elegant room with a boutique feel, where the lighting would highlight the cabinetry and make the space feel warm and inviting.
One of the key features was the shoe storage. The shoe shelves were angled at 20 degrees, allowing shoes to be displayed beautifully while still being practical to use.
Inspired by High-End Cabinetry
Our customer had seen an image from another company, also known for high-quality fitted furniture, and this helped set the direction for the project. Rather than recreating something off the shelf, Chris used the image as a starting point and translated the overall feel into a bespoke design that worked perfectly for the room.
This is where a truly bespoke approach makes such a difference. Inspirational images are incredibly useful, but every home has its own measurements, limitations and opportunities. The finished dressing room needed to suit the customer's style, but it also had to work with the exact dimensions of the space.
Making the Most of the Room
The room itself presented a few design challenges, particularly around the bay window. The walls closest to the windows were too narrow to take standard-depth wardrobes, so Chris designed narrower shoe cabinets on either side of the bay. From there, the cabinetry stepped out into the main runs of wardrobes at a standard depth of 60cm.

This gave the room a balanced, elegant layout while still making use of areas that could easily have been wasted. The narrower sections became a feature rather than a compromise, providing dedicated display storage for shoes and helping the whole room feel considered.
Solving the Ceiling Height Challenge
One of the more technical challenges came from the ceiling height. The room was slightly taller than the height of the materials being used, which meant that the end panels would have needed to be joined together. The customer was keen to avoid visible seams where the panels met, so Chris designed a subtle capping detail between the main units and the top boxes above.
The capping protrudes by 20mm, which allowed us to conceal the fact that the end panels were made in two sections. It is a small detail, but one that makes a big difference to the overall finish. Instead of looking like a workaround, it became a neat design feature that helped the cabinetry feel intentional and well resolved.
A Hidden Laundry Storage Bin
The customer also wanted a laundry storage bin within the dressing room, but without it looking out of place. To achieve this, Chris mirrored the drawer design used elsewhere in the room and created faux drawer fronts on the laundry unit.
From the outside, it looks like a set of matching drawers. In reality, pulling on any of the fronts brings the entire laundry bin out as one unit. It keeps the room looking consistent and elegant while adding a very practical feature that can be used every day.
Materials and Finish
For this project, we used Nogal Canneletto from the FINSA 12Twenty range. It gave the dressing room a warm, rich finish that suited the elegant feel the customer wanted, while also being practical for a fitted furniture project of this scale.
The integrated lighting came from the Häfele Loox range, which helped bring softness and atmosphere to the open cabinetry. The handles were also from the Häfele handle range, chosen to complement the overall design without distracting from the warmth of the wood finish.
The Finished Dressing Room
The completed walk-in dressing room is elegant, personal and carefully planned. Every section has been designed around the customer’s clothes, shoes and storage requirements, from the angled shoe shelves to the illuminated open wardrobes and the hidden laundry bin.
With a project cost of around £20,000, this was a substantial fitted furniture project, but one where the value lies in the level of detail. The room has been designed around the customer’s home, her taste and her daily routine, with each design challenge solved in a way that adds to the finished result.
For Chris and the Just Wood Furniture team, this project is a lovely example of what bespoke furniture should do. It takes an idea, refines it, adapts it to the space and creates something that feels completely at home.
Planning Your Own Walk-In Wardrobe?
If you are thinking about a walk-in wardrobe, dressing room or fitted storage that feels completely tailored to your home, we would be happy to help.
Chris and the Just Wood Furniture team can talk through your ideas, look at the space you have available and help you understand what is possible. Whether you already have inspirational images or are starting with a room that needs a clearer purpose, we can design furniture that is made around you. Take a look at our Walk-in wardrobe section for ideas and inspiration, then when you are ready Book a design visit or get in touch to start planning your bespoke dressing room.